1960
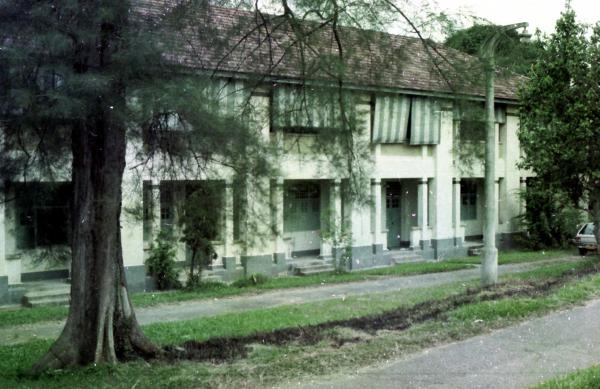
Overview
(Unit No. 60)
A two-storey block of seven homes.
Allocated as rental to employees working in Civil Radio Transmitting Station (Singapore Telecom).
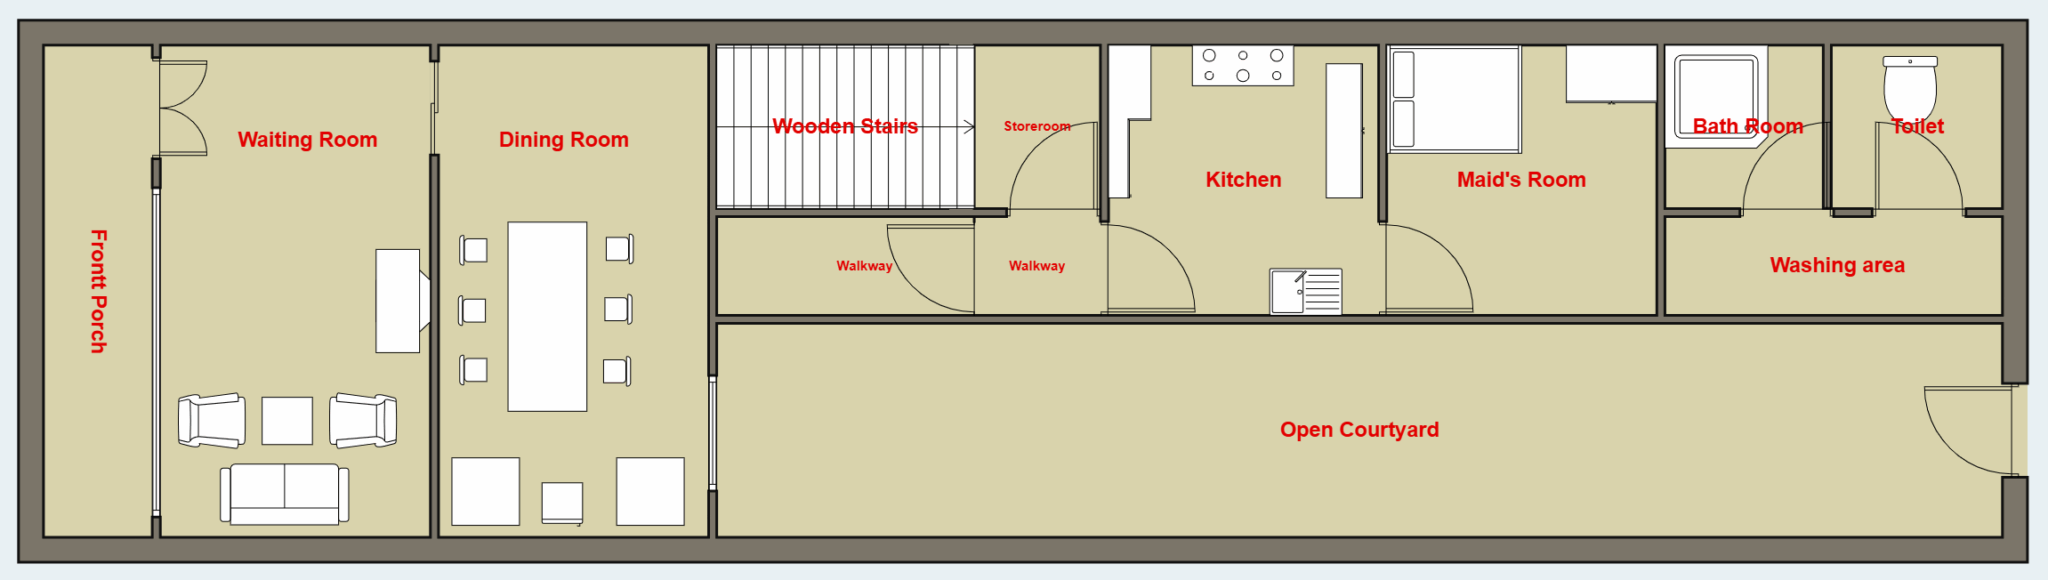 Front View of Woon Family Home
- Large front porch with main door on the left and wooden windows
- Large waiting room with sofa set
- Dining room
- Staircase to second floor
- 2m x 2m Store room
- Kitchen
- Maid’s room
- Bath room with bricked bath tub
- Toilet
- Long courtyard with a back door
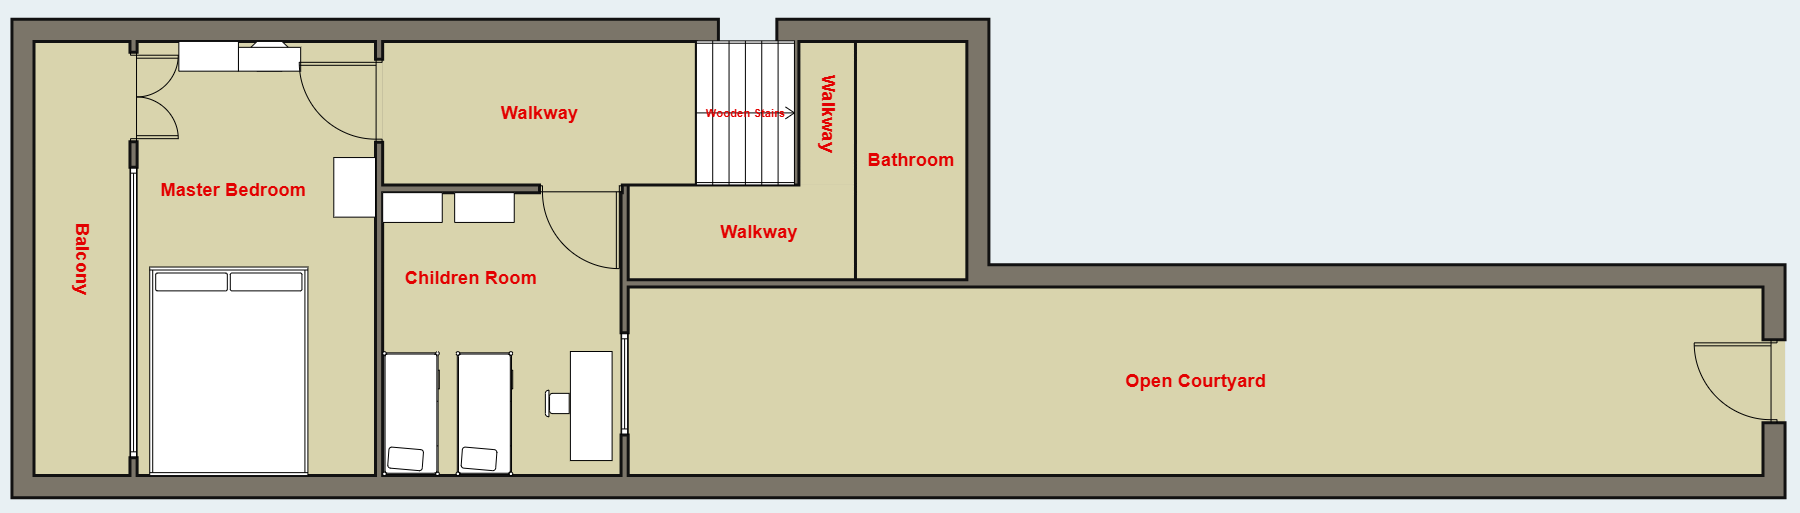 Layout
- Bathroom cum toilet with large access window to the roof
- Children room
- Master bedroom
- large balcony
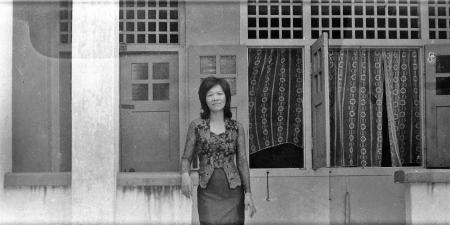
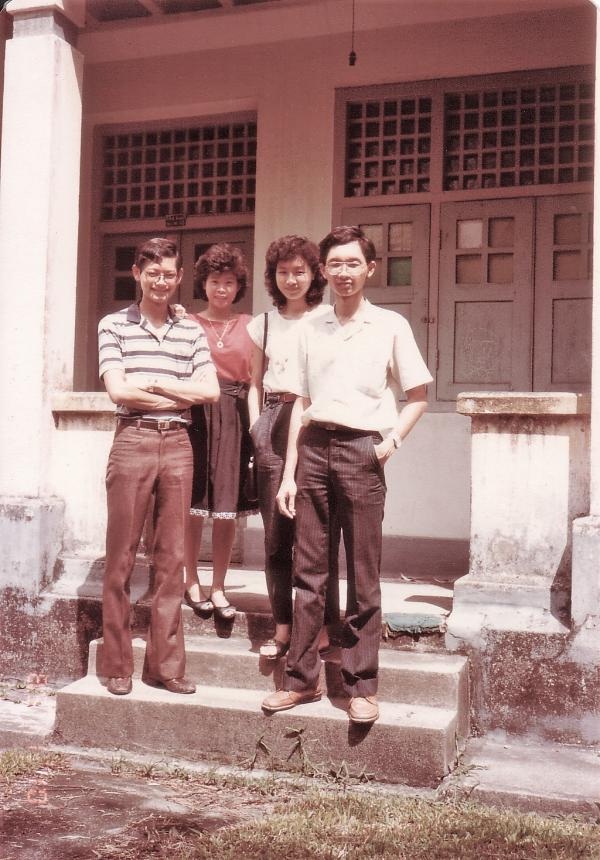
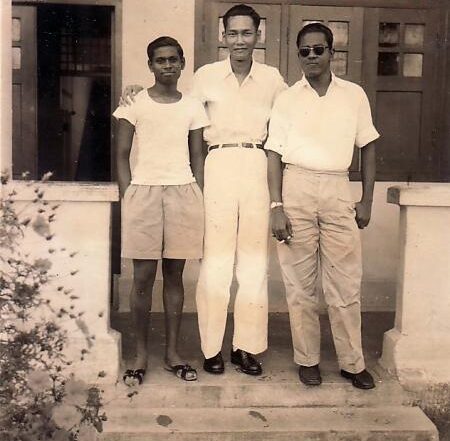
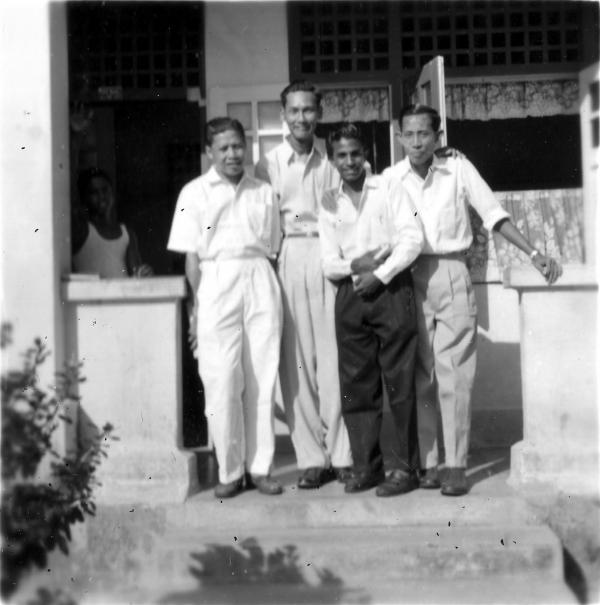 1959 – woon khai boon and three friends
 A large front porch with low-height brick wall on both sides
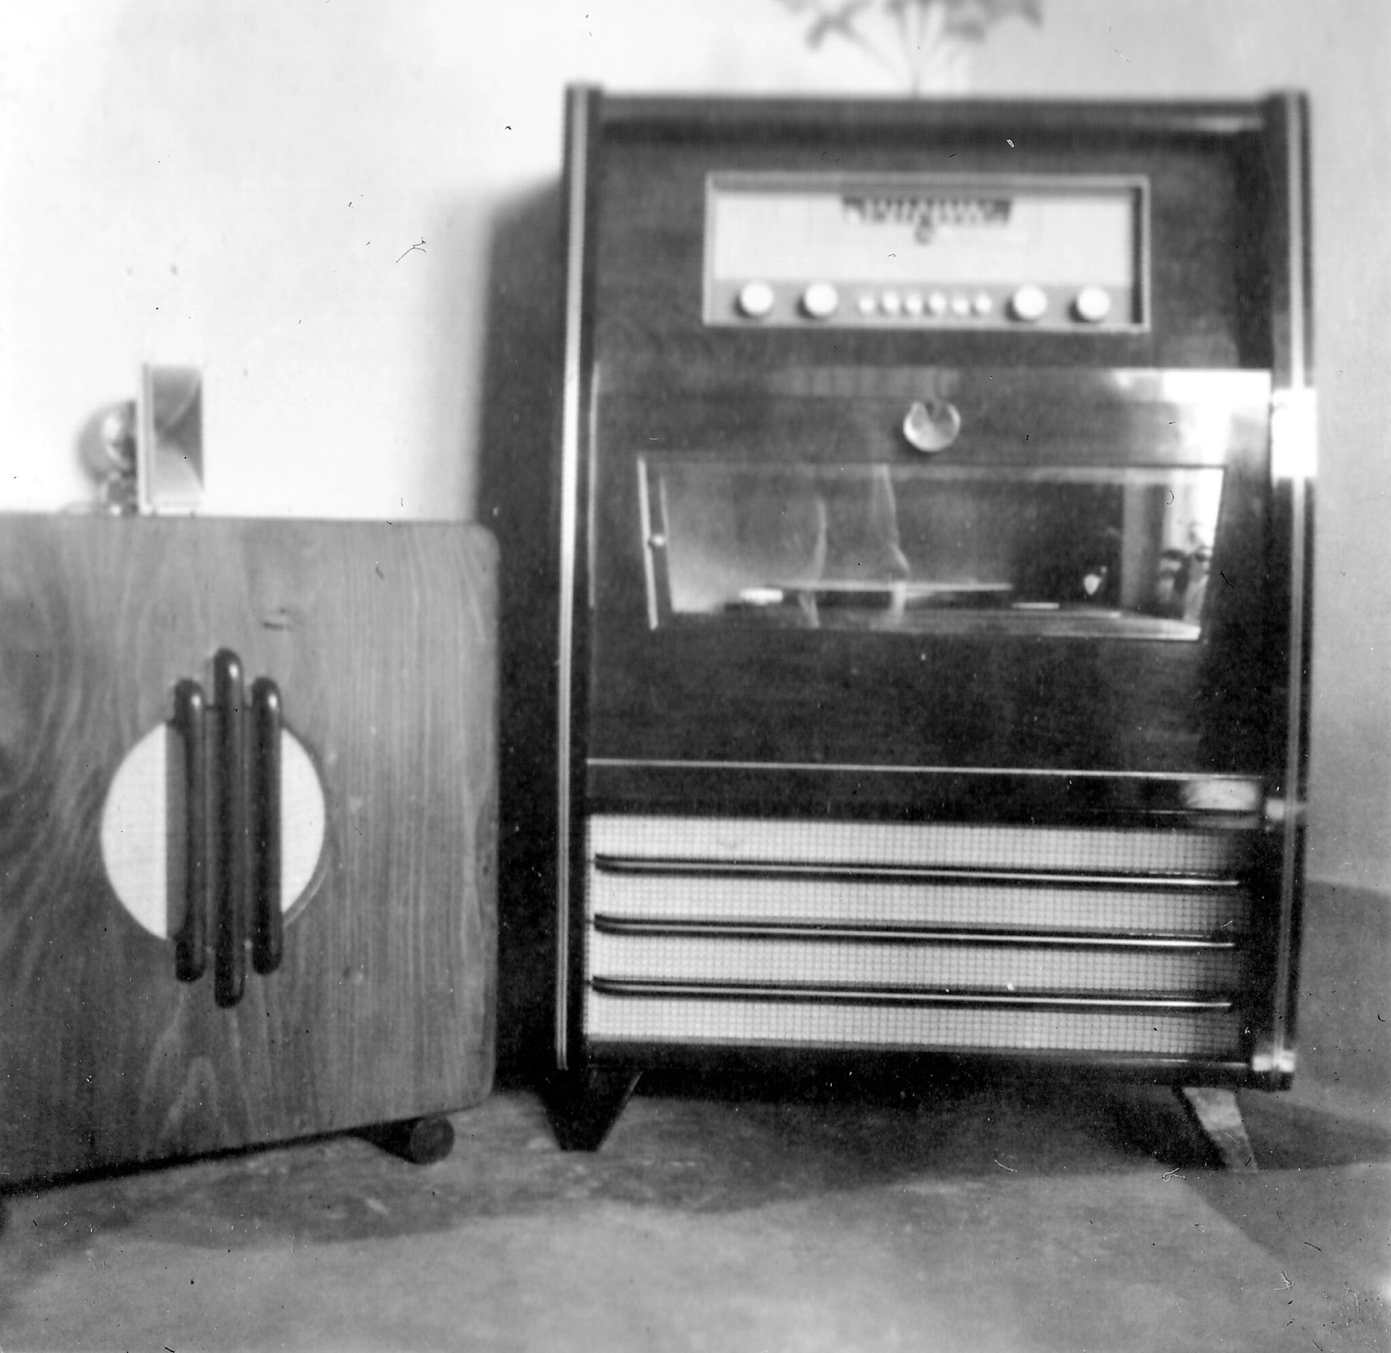
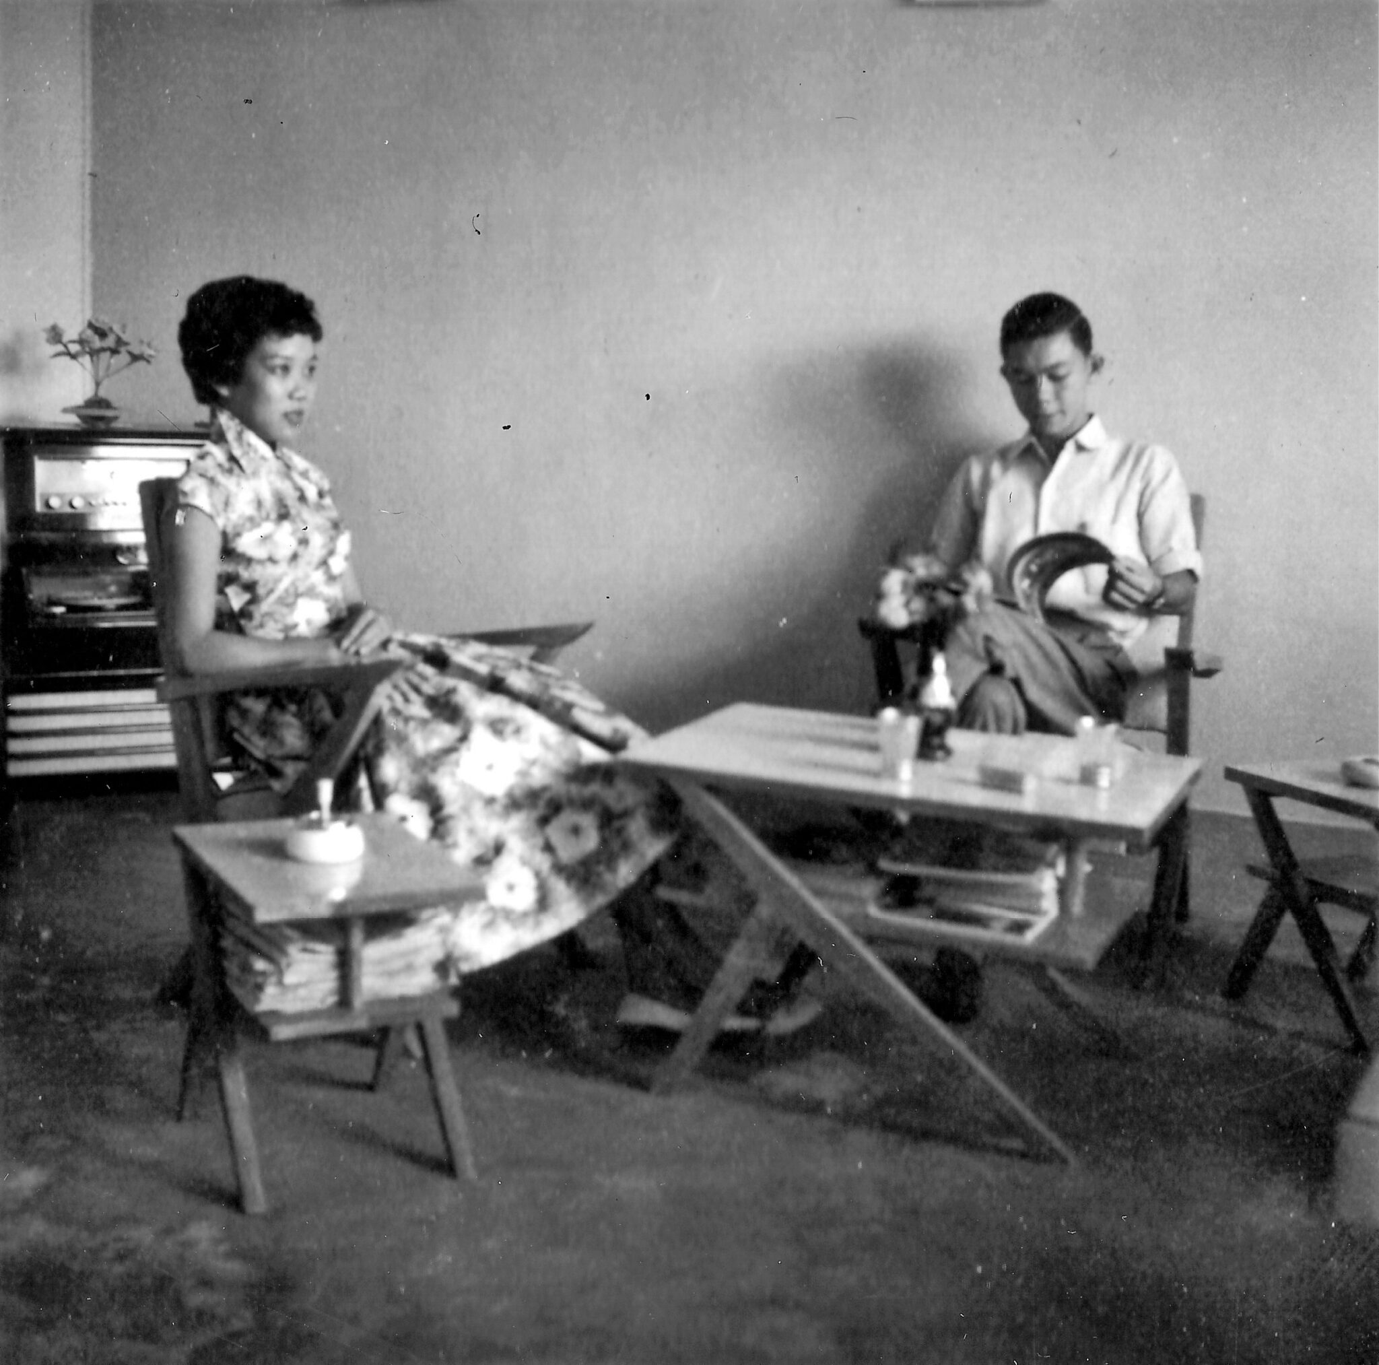 Vinyl record player in our waiting room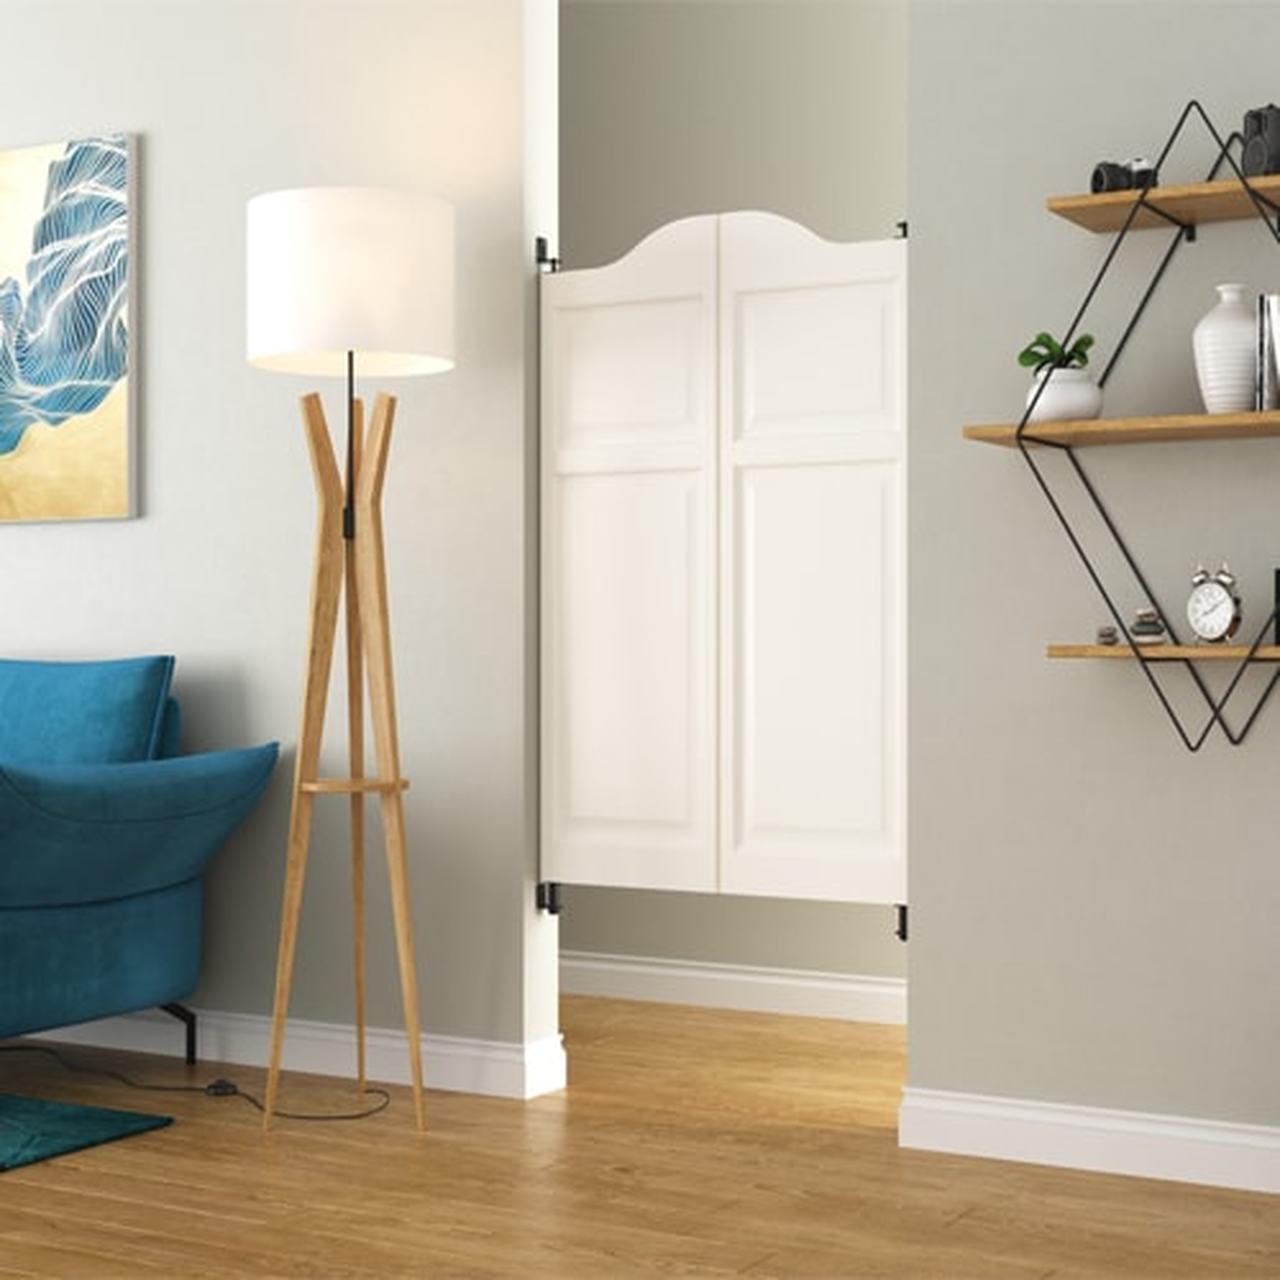
 A waiting room (size of a HDB 5-room living room)
Comes with 3-seaters sofa, four single seat chairs and a heavy coffee table, unique wooden cupboard with vinyl record player, vacuum tube amplifier and a large powerful 100 watts speaker
The dinning room is separated from the waiting room with a double-wooden cowboy saloon style swing doors.
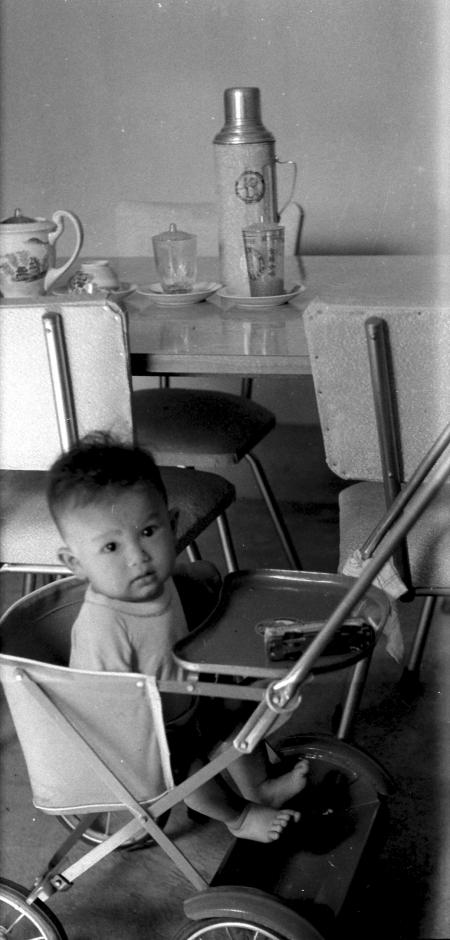
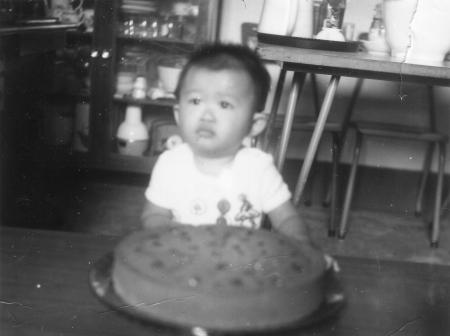
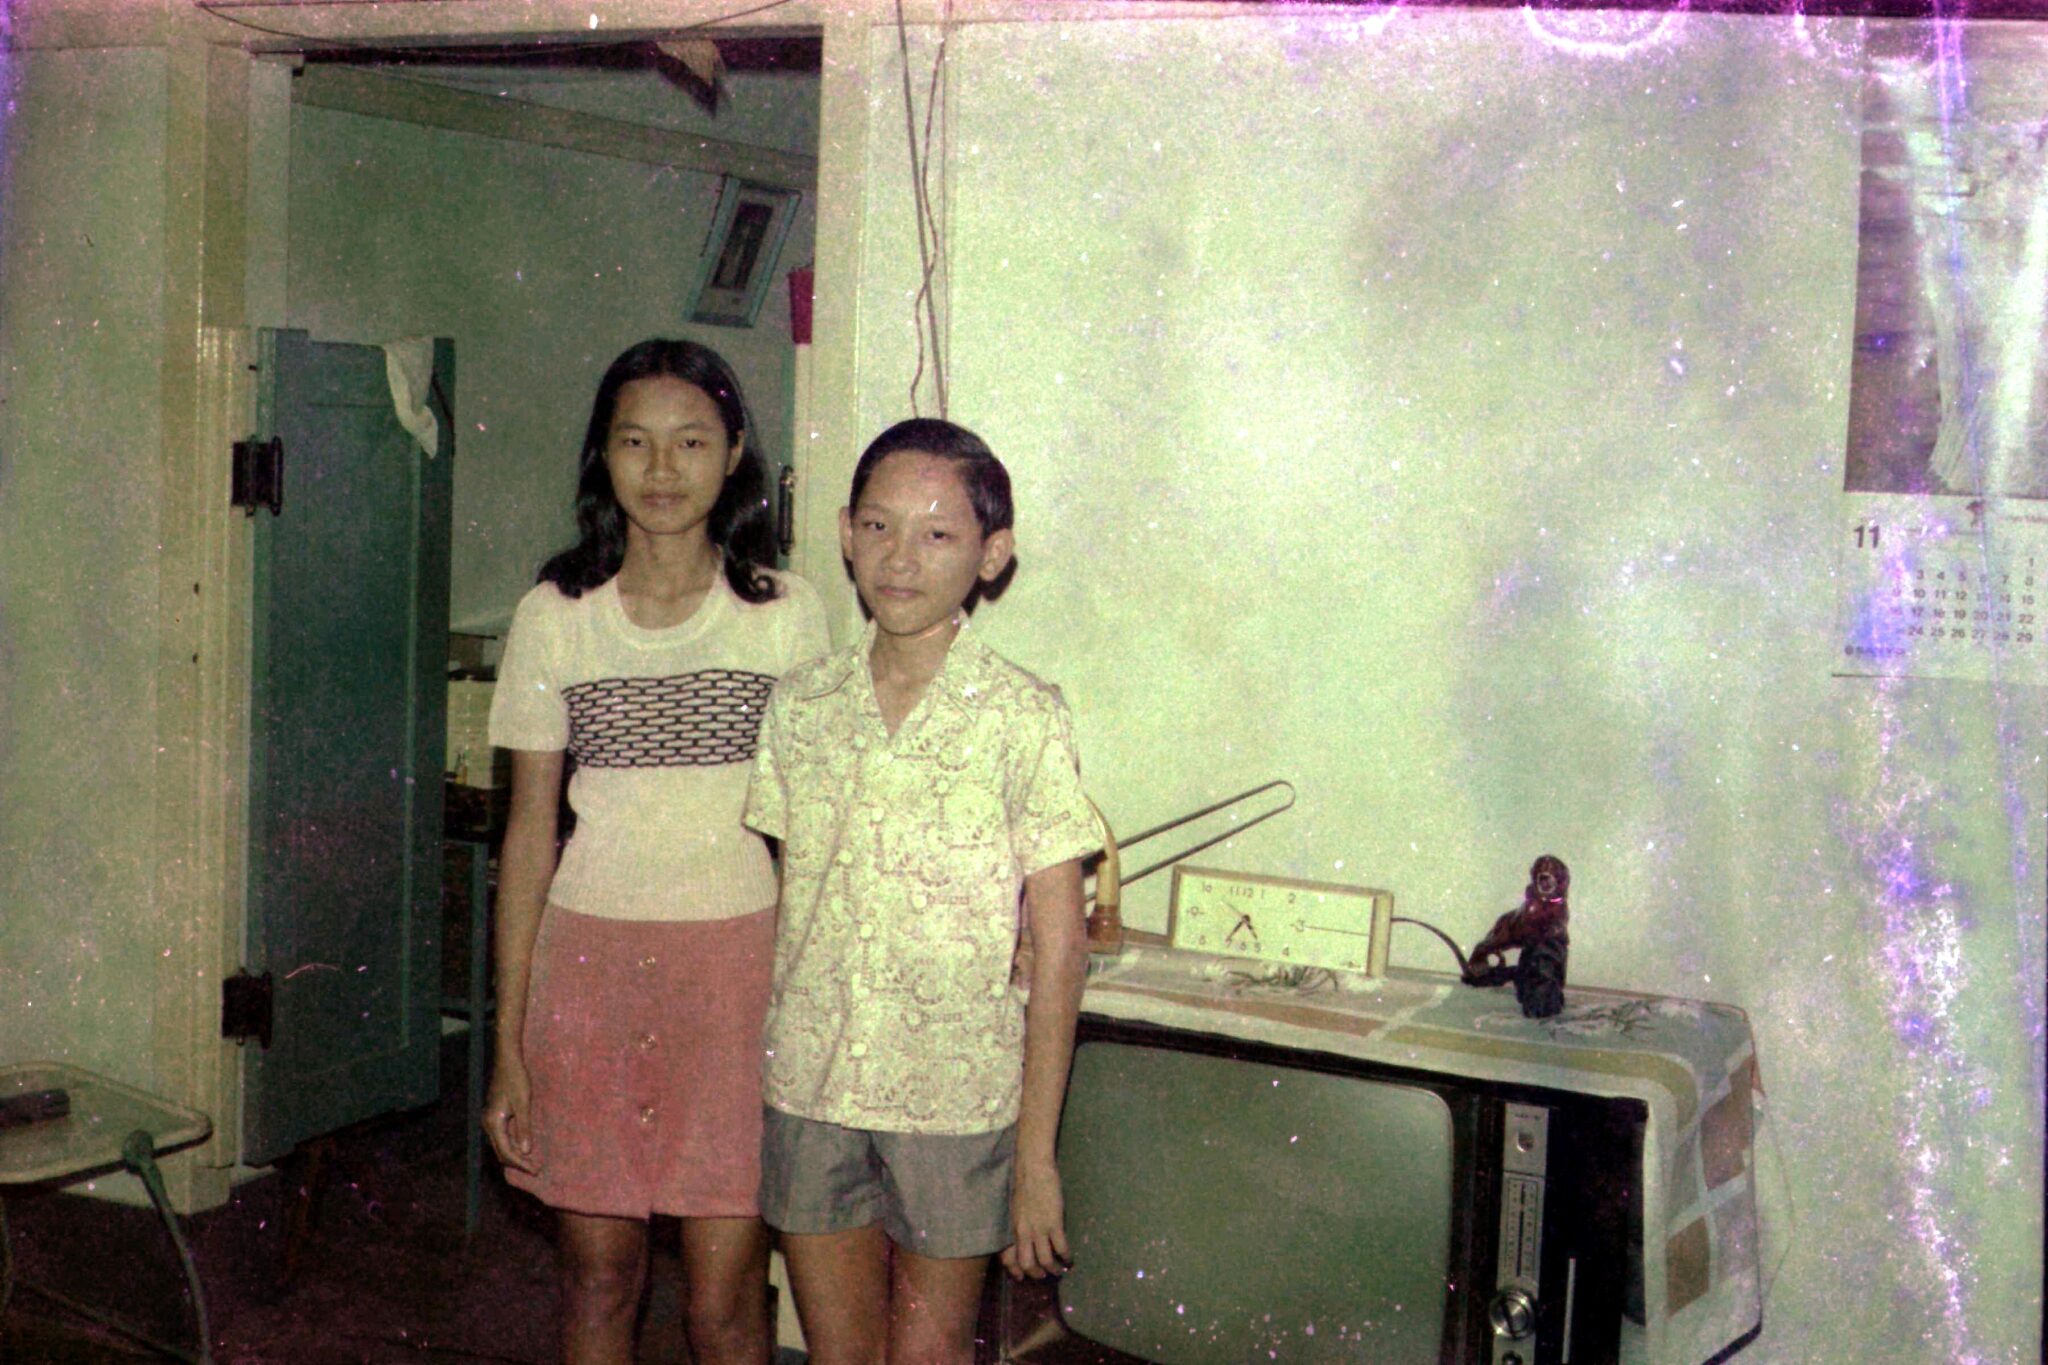
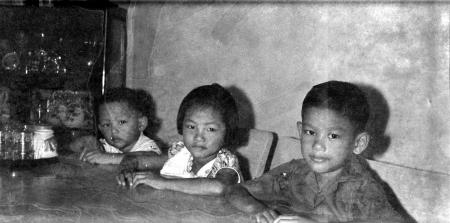 Dining room with main table
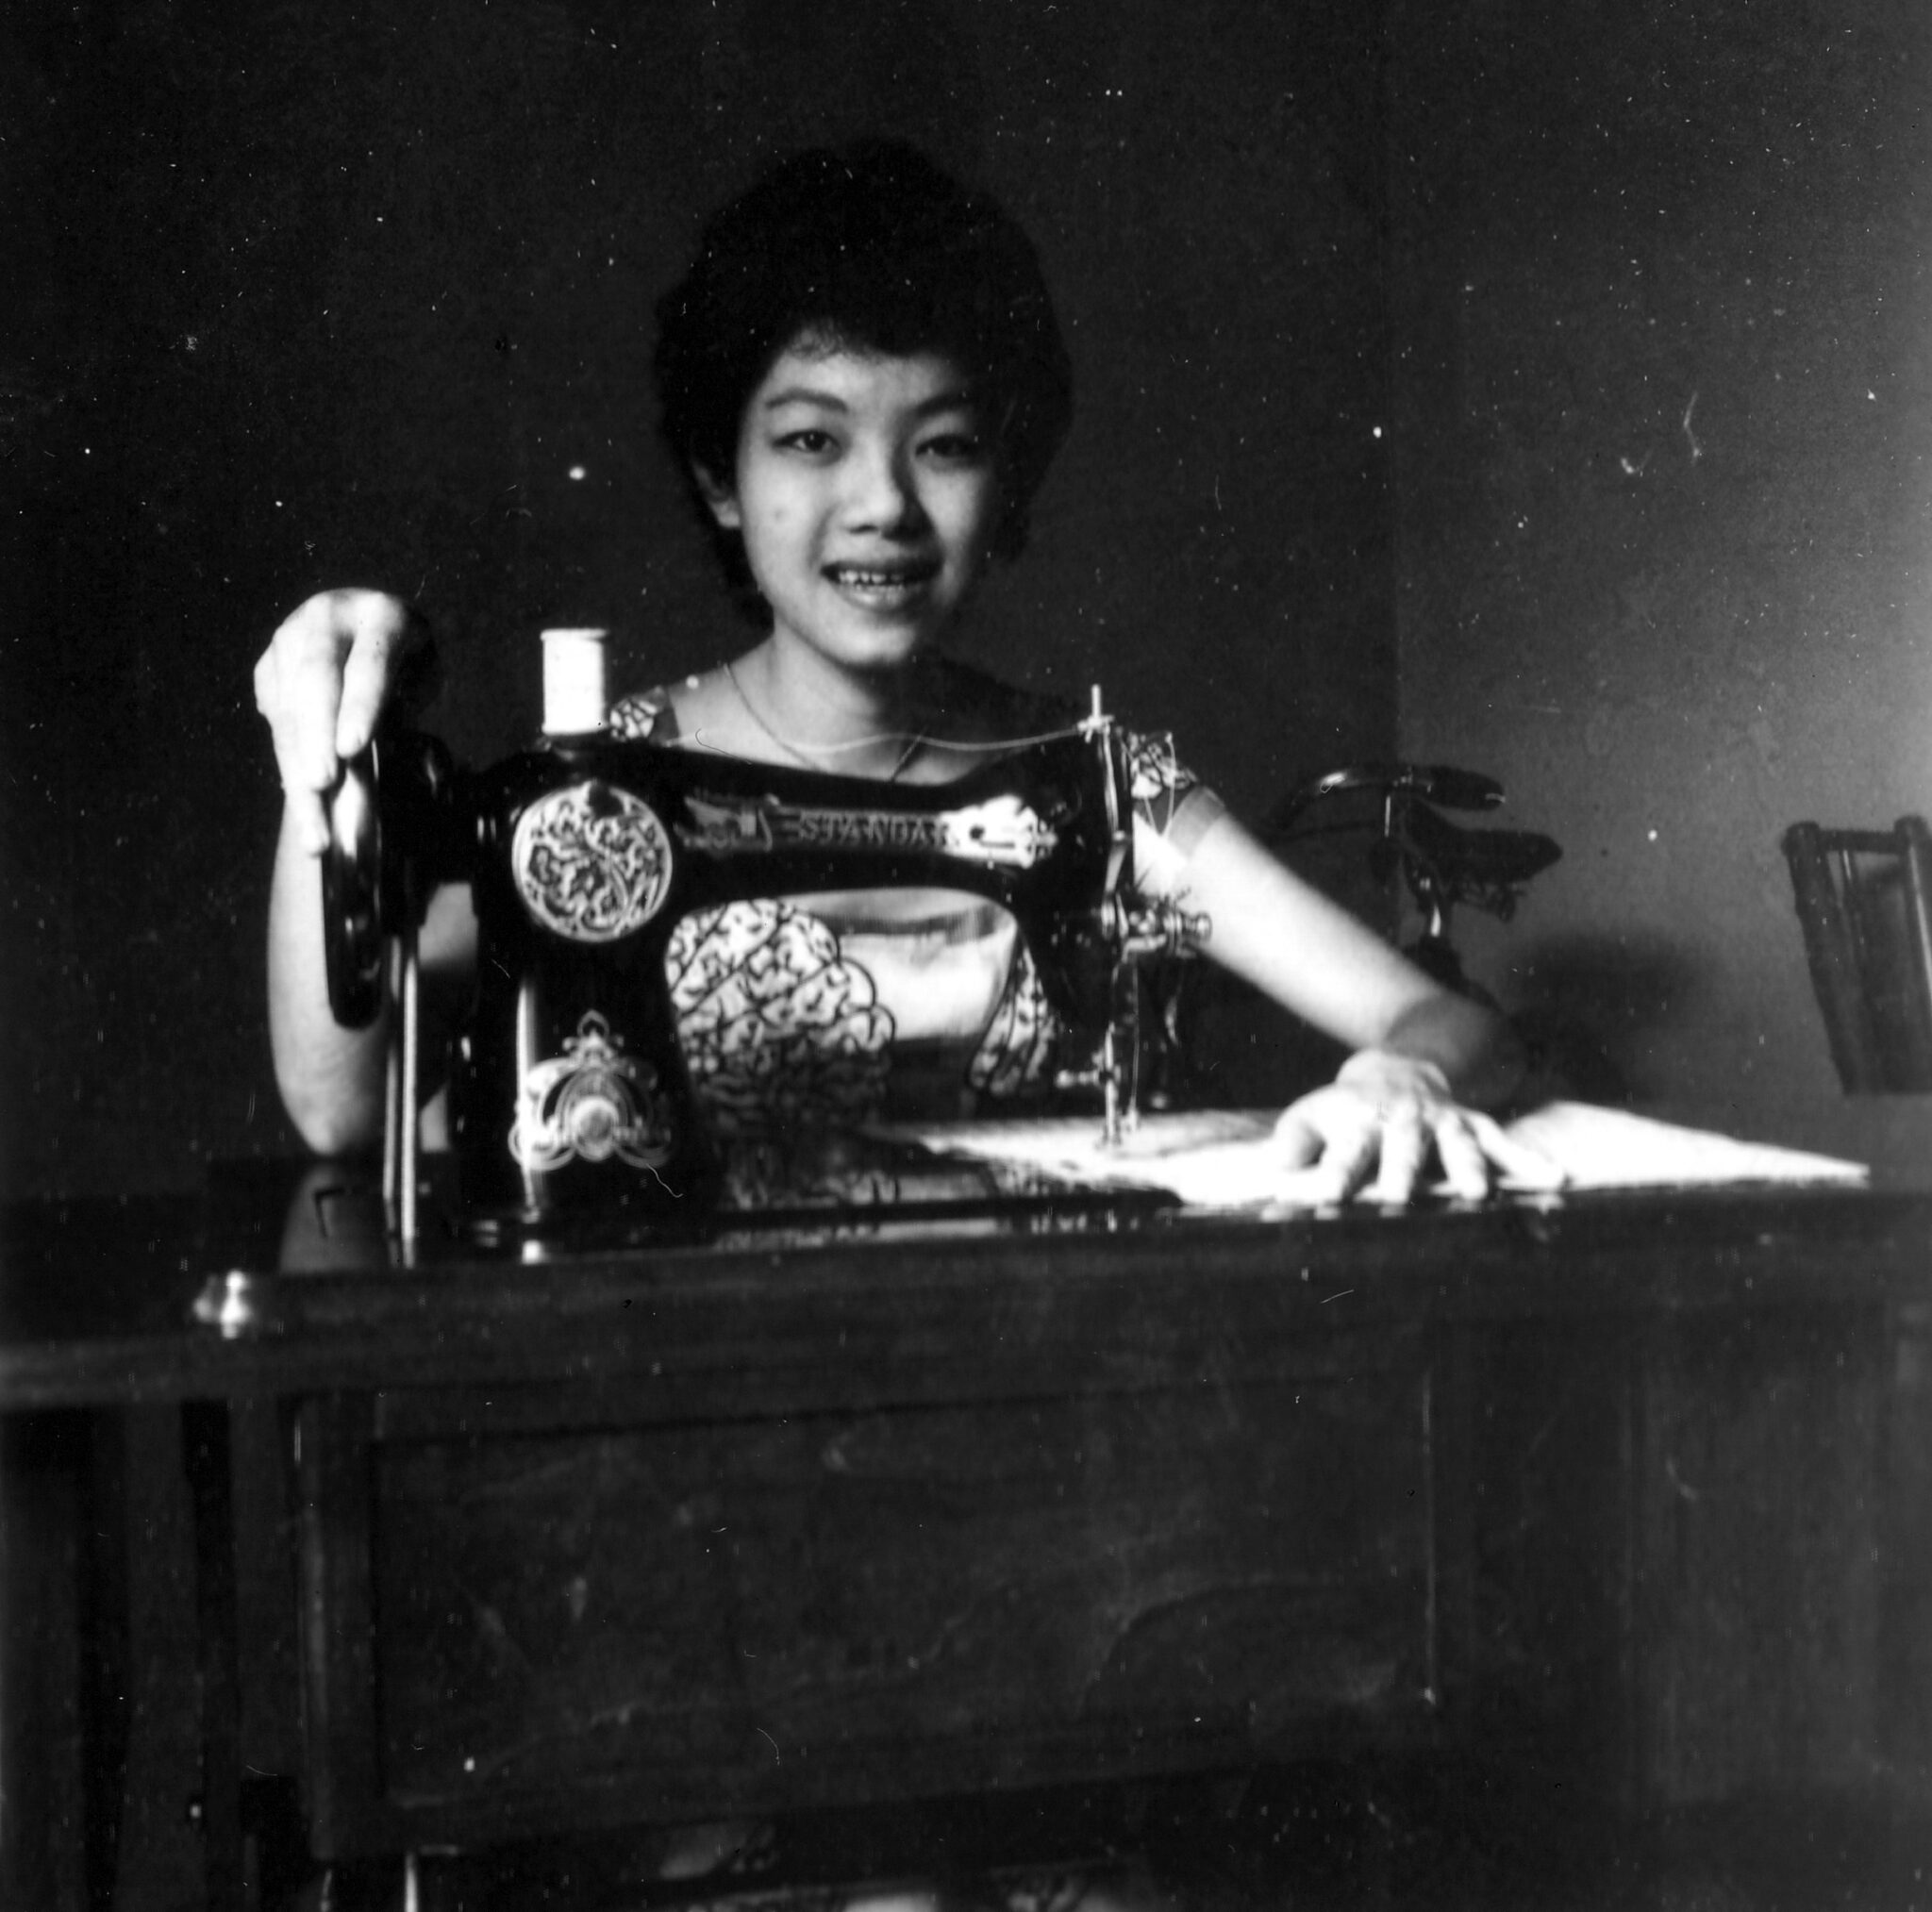
Cupboard on the left and a manual Singer Sewing machine (extreme left)
With 6-seaters dinning table, old fridge with thick ice-coated freezer, two large six-feet aquarium fish tanks stacked vertically and cupboards along the wall.
This is also our study table from 1967 to 1973, where my father will conduct 10-words spelling test and deliver a hard knock on the head for each mistake.
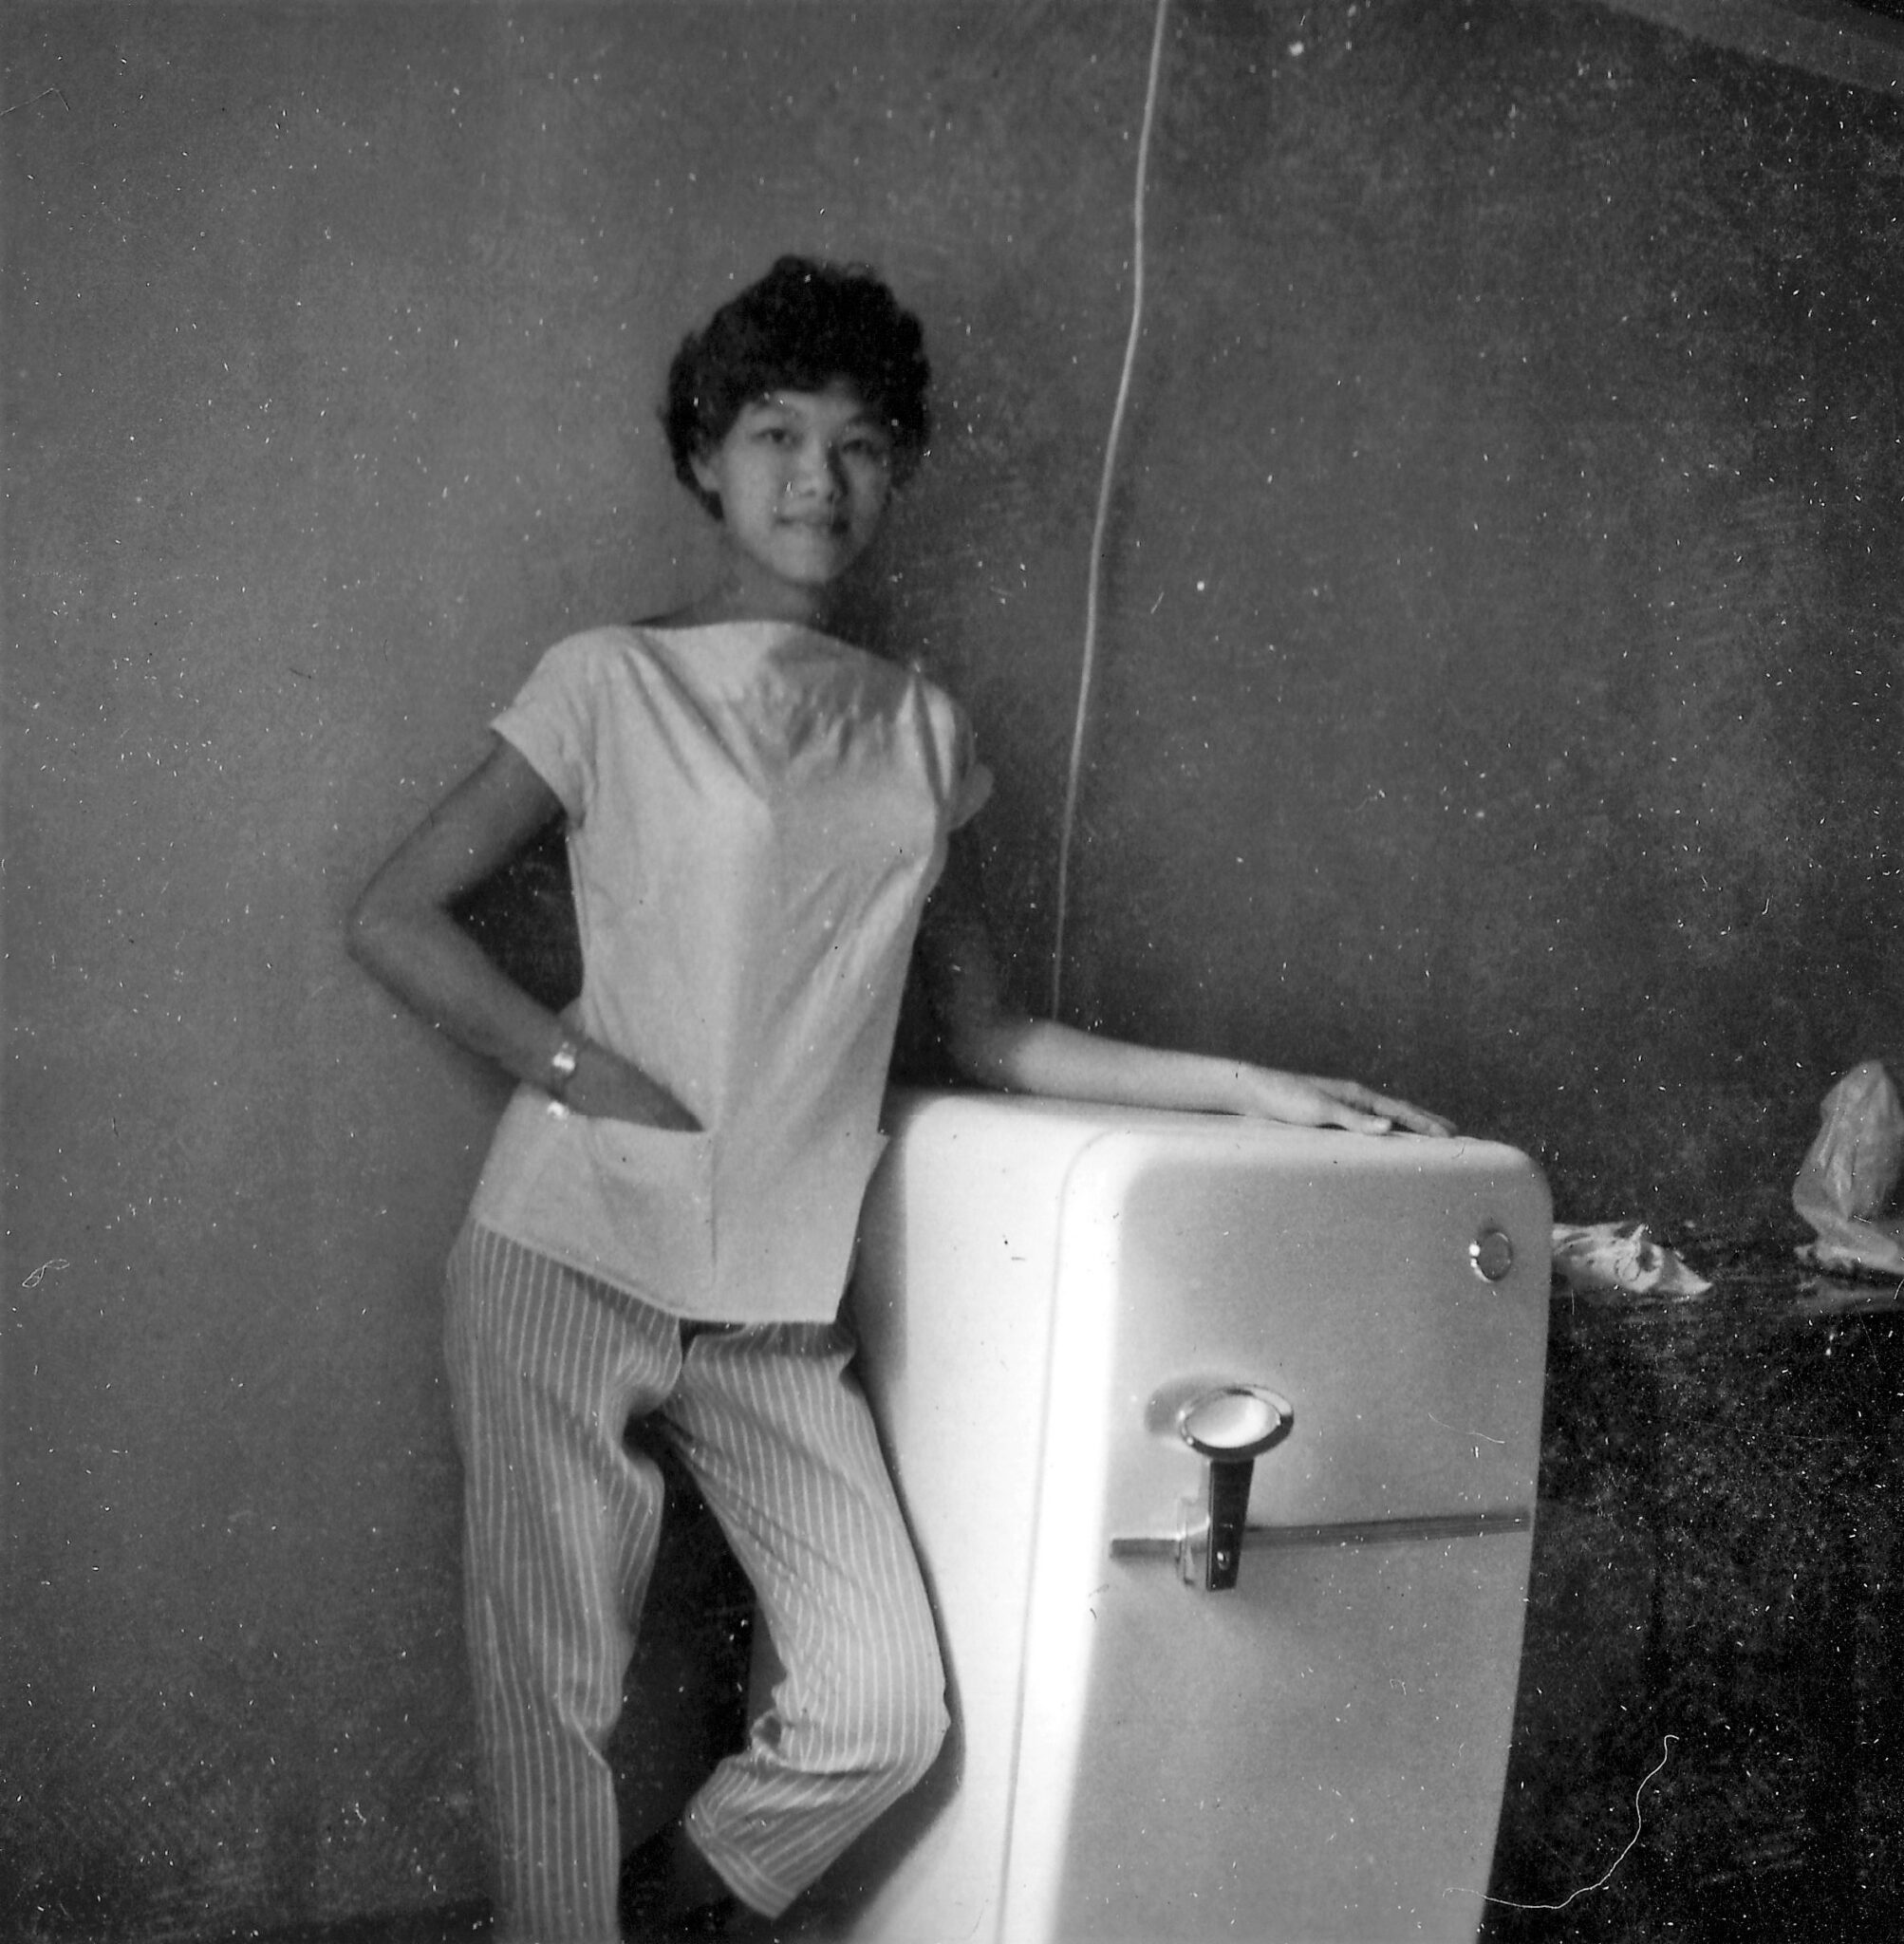
 Our old antique fridge in the dining room
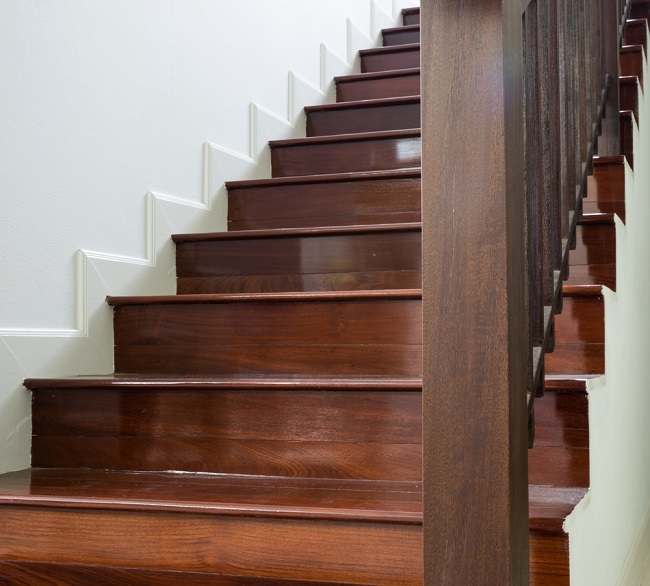 A 20-steps polished wooden stairs with smooth wooden rails on the left corner of the dining room, leading to second storey
Underneath the wooden staircase, we have a mini-storage area where kept our toy bicycles, lots of books, boxes and almost like a hidden room
A locked door is between dinning room towards the kitchen.
After the locked door, a small 6 feet square store room on the left, where we kept old newspapers and more boxes.
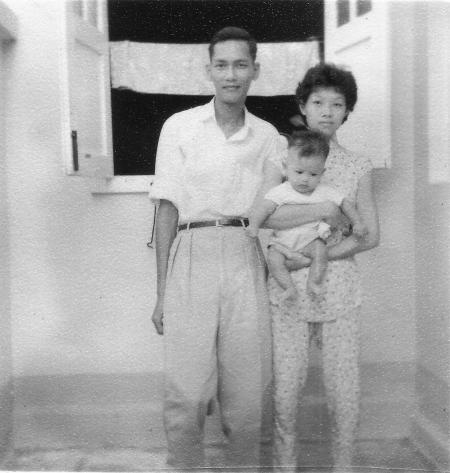
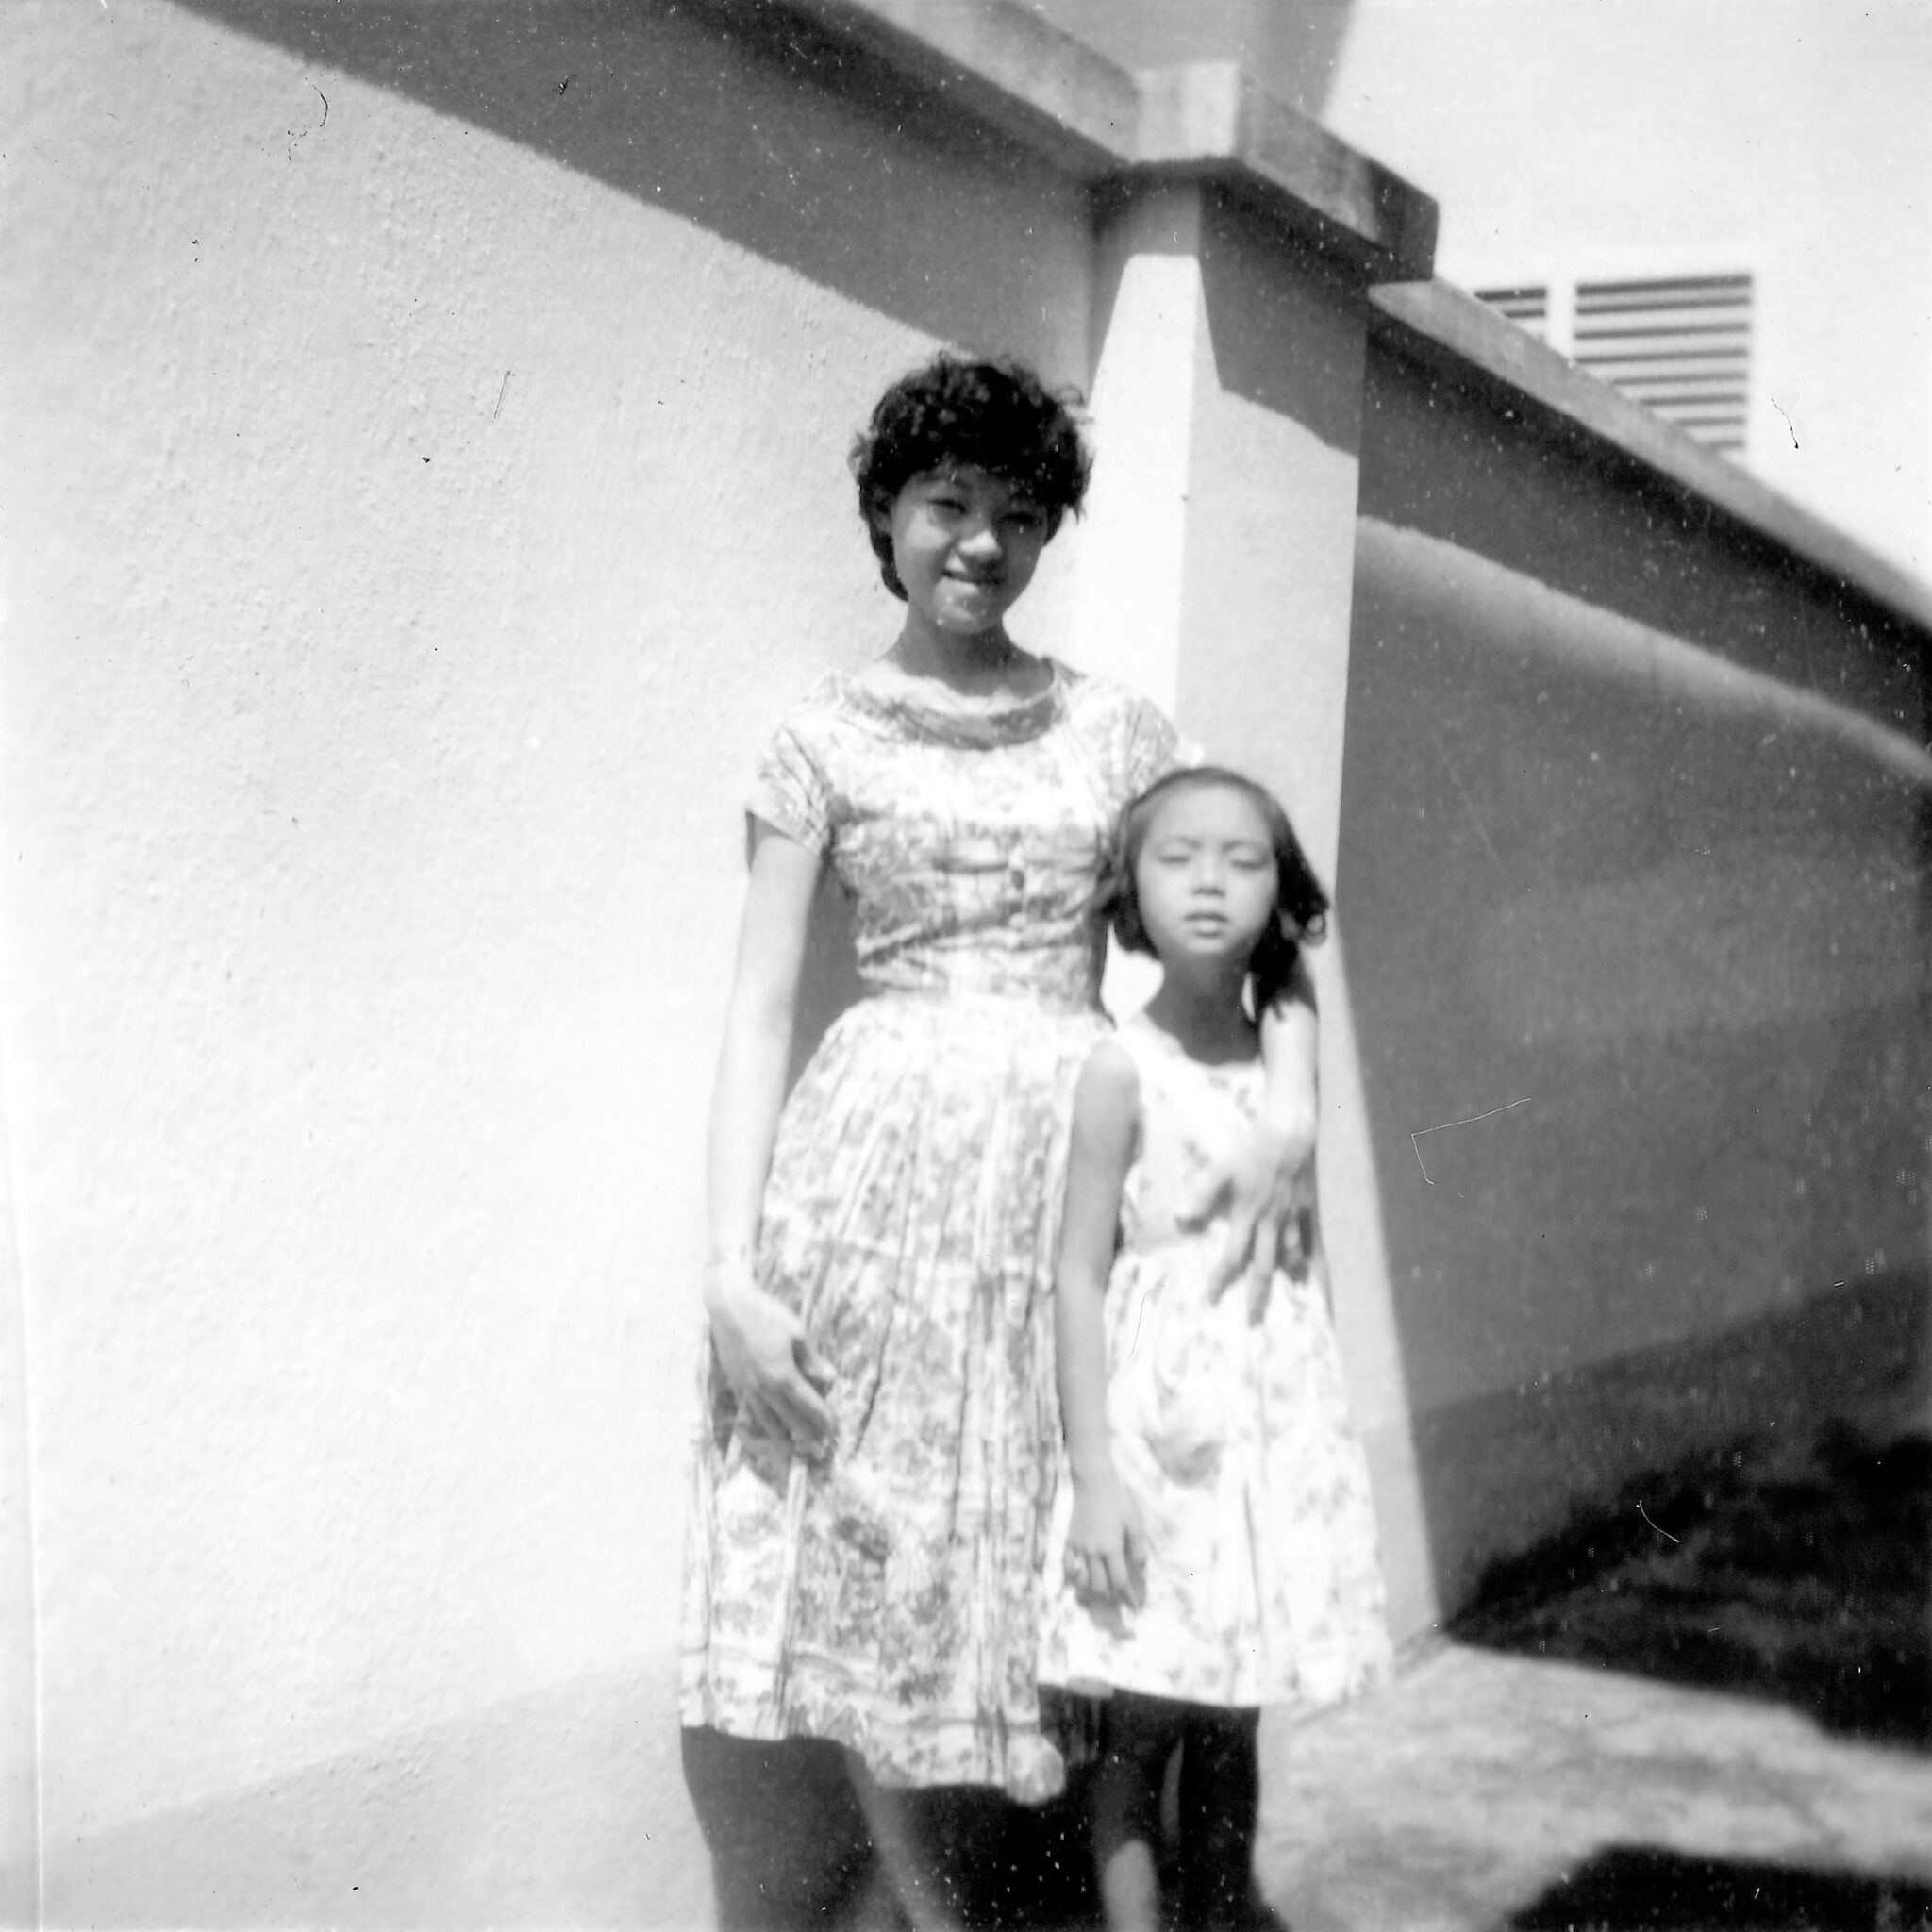 On the right we have an exit to the super long 100 feet courtyard.
Walking straight, we enter the kitchen, with cooking stoves on the left and a large wash basin on the right.
A large window above the wash basin, opens to the courtyard view.
Next room after the kitchen is the maid’s room, complete with bed and cupboards.
After the maid’s room, two cubicles on the left and on the right opens to the courtyard and back door of our home
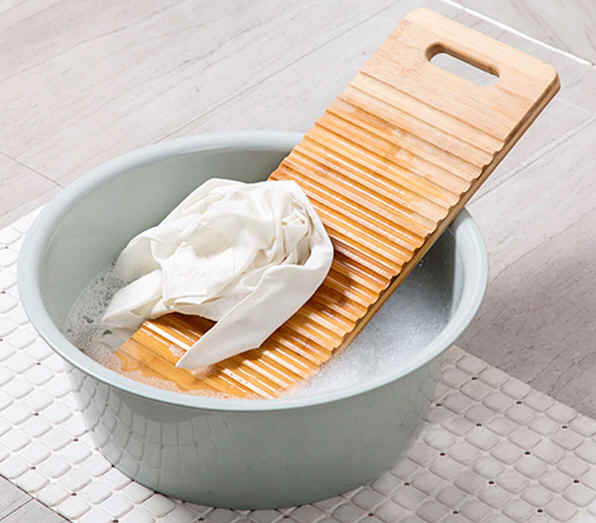
In between the cubicles and the courtyard is an open space where our maid washed clothes manually with a wooden board.
 Bricked bath tub
The 1st cubicle is the shower room with a square bricked well containing water for bathing.
We turned it into murky fish tank with many large mud-skippers in it.
The 2nd cubicle is our ground floor old-fasion squating toilet.